
PaversUSA Project Tools
Measure the space.
Imagine the result.
Estimate the square footage your project may require, then shape a personalized visual direction around the way you want to live, entertain, build, or work.
Square-foot calculator
Build the project
one area at a time.
Calculate simple shapes and combine them into one project. Use separate sections for an irregular patio, pool deck, walkway, border, wall, driveway, or commercial site.
Examples: main patio, pool deck, walkway, lower wall.
Length × width
π × radius²
Base × height ÷ 2
Overall rectangle − cutout rectangle
Wall length × average exposed height. Engineering and buried courses are not included.
PaversUSA Design Studio
A visual direction
shaped around you.
Share how the space should look and feel. The studio will assemble a concept scene, palette, product direction, features, and planning brief.
Choose the space, feeling, palette, materials, and features to generate a tailored concept board.
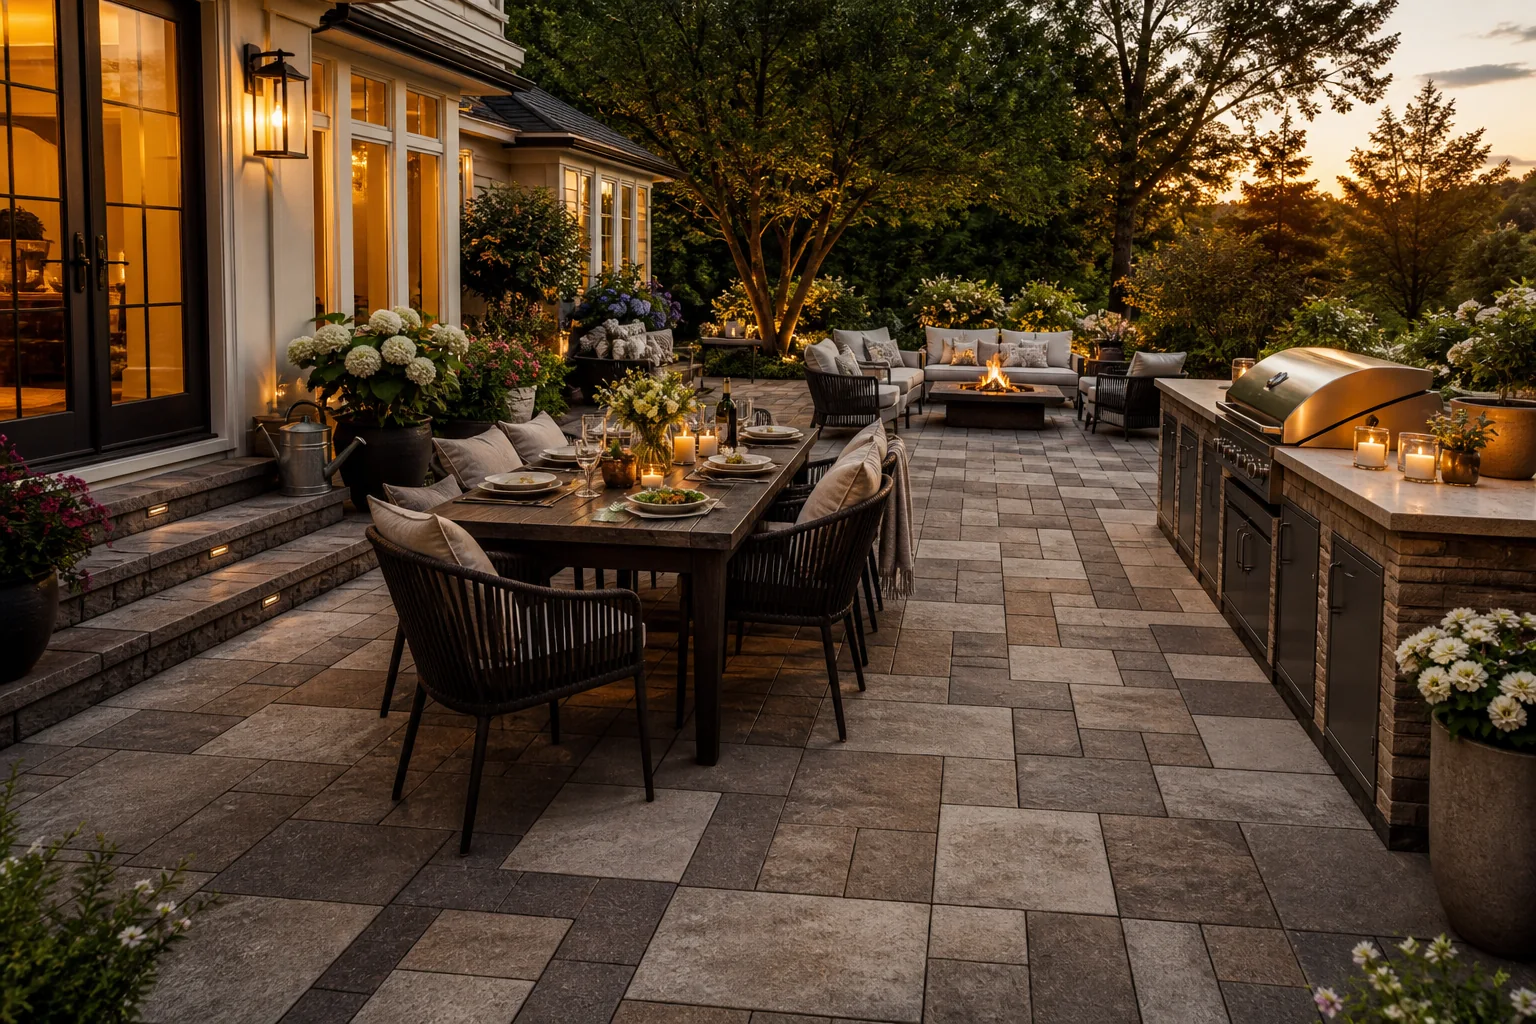
Your PaversUSA concept
A tailored outdoor direction.
Design priorities
Concept imagery and recommendations are for inspiration and early planning. They are not construction drawings, engineering, installation instructions, or a guarantee of exact product appearance or availability. Confirm physical samples and all project requirements.